House Extensions in Meath & Dublin
Single and two-storey extensions built by one team, from the foundations to the finish — and tied seamlessly into your home so it looks like it was always part of it.
More space, built properly — one team, start to finish
An extension is one of the best ways to get the home you want without moving — a bigger kitchen, an extra bedroom, more light and living space. But it's a serious build, and it lives or dies on the standard of the work: the foundations, the structure, and how neatly the new joins the old.
We build the whole thing with our own team — groundworks, foundations, blockwork, brickwork, stonework, roofing and finish — so you deal with the same people the whole way, and the quality stays the same from the first block to the last. No juggling separate trades, no gaps, no finger-pointing.
Talk to us about your extension →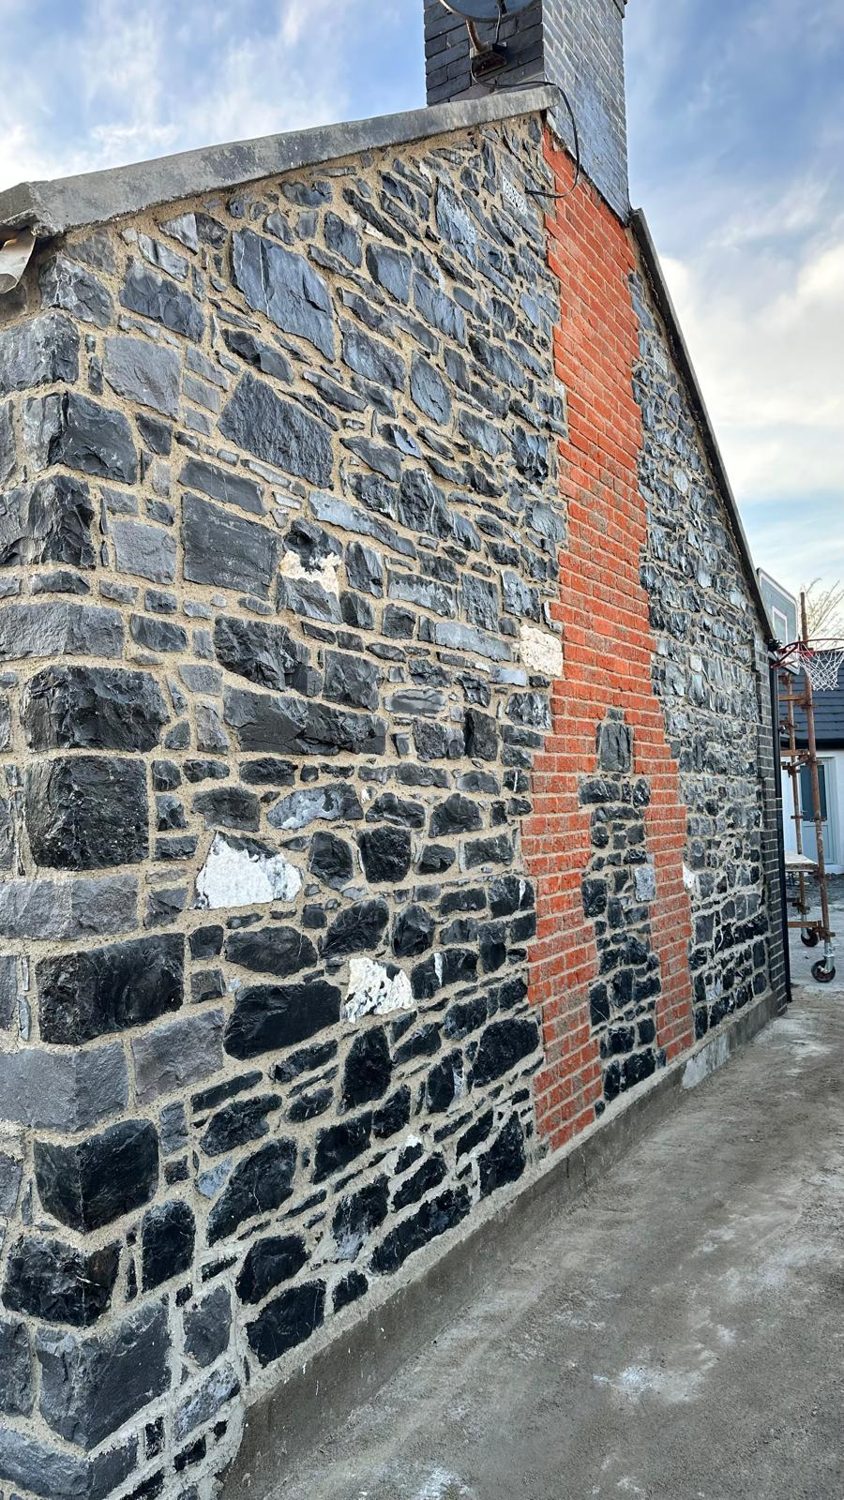
Extensions & work we do
Single-storey extensions
Kitchen, living and dining extensions to open up the back of the house.
Two-storey extensions
Two-storey additions for extra bedrooms, bathrooms and living space.
Structure & blockwork
Foundations, blockwork and brickwork, built true, level and to spec.
Matching stone & brick
Matching the existing stone, brick and render so it blends in seamlessly.
Roofing & finish
Roofing, rendering and finishing to a clean, complete standard.
Renovations too
Full renovations and refurbishments alongside the extension if you need it.
The join is where the craft shows
Anyone can add a box to the back of a house. The skill is making it look like it belongs — and that's exactly where being stonemasons and bricklayers sets us apart. We match the stone, the brick, the render and the detail so your extension reads as part of the original home, not a bolt-on.
On older and period homes we use breathable lime mortar where it belongs, so the new work sits correctly against the old. It's the same eye for detail we bring to heritage restorations like Grange Castle — applied to your home.
See our full building work →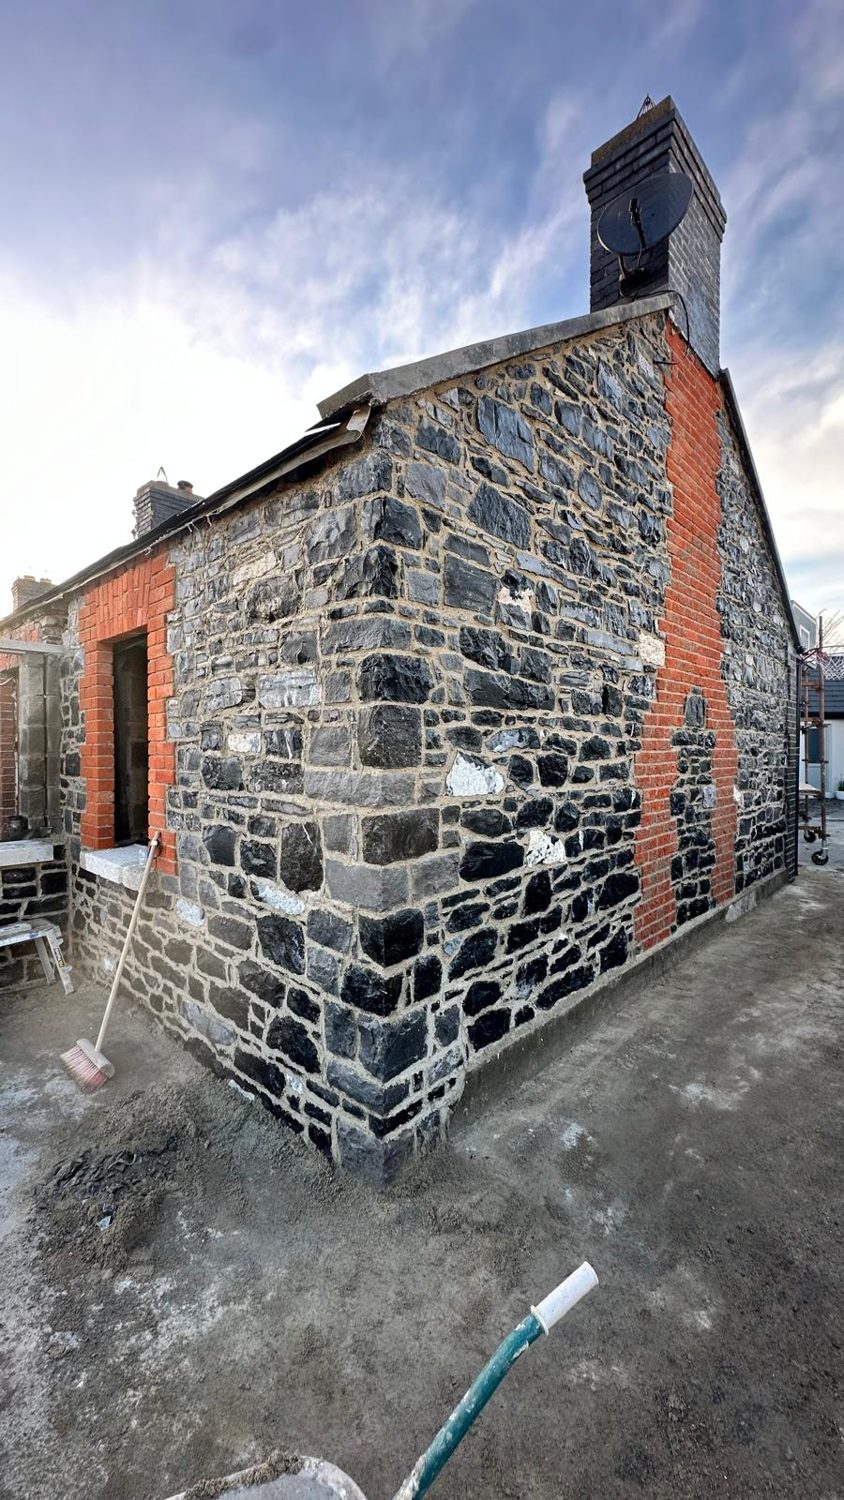
How an extension comes together, step by step
A good extension should look like it was always part of the house — and that comes from getting the sequence right, not just building a box on the back. Here's how we take one from ground to finish.
First, the paperwork and the dig. Many rear extensions up to 40m² can be built under exempted development without planning, subject to conditions — we'll tell you early whether yours qualifies or needs an application. Then groundworks: we dig and pour foundations to the engineer's spec, lay the drainage and the floor build-up, and get the damp-proofing right so the new room stays dry.
Structure, roof and weather-tight. We build the cavity blockwork shell, tie it properly into the existing house, form the openings, and get it roofed with the windows and doors in — the point where the extension stops being a building site and starts being a room. Steel and structural openings, like knocking through to the existing house, are designed and installed to spec.
Then the finish: first fix, plastering, second fix, and — the part people notice — matching the outside to the original house in render, brick or natural stone so the join disappears. Because we self-deliver the block, brick, stone and finishing with one team, you get one point of contact from foundation to final coat, and an extension that reads as original rather than bolted on.
Plan your extension →How it works
Free site visit
We look at your home, talk through what you want and how it can work.
Clear quote
An honest, itemised price for the whole extension — no vague day rates.
We build it
Our own team, foundations to finish, one consistent standard.
Finished & clean
Tied neatly into your home, snagged and left clean and tidy.
Need drawings? We can work alongside your architect or engineer, or point you to one.
What our customers say
"I can not recommend Arthur and his team highly enough, they started on the agreed date and nothing was a problem after that... 10/10 in everything they done for me, very professional team of guys."
Alan Bow · Google review"I would like to thank this firm for the stonework on a large project. Both the work and the employees were of the highest quality and did more than expected of them."
Kimmage Hardware · Google reviewHouse extensions — your questions answered
Do you build single and two-storey extensions?
Yes — both. Kitchen and living extensions, bedroom and bathroom additions, single and two-storey. We build the foundations, structure, walls, roof and finish, and tie the new work neatly into the existing house so it looks like it was always there.
Do you handle the whole extension, or just the building?
The whole build. With one team you deal with the same people from the first block to the final finish — groundworks, structure, blockwork, brickwork, stonework, roofing and rendering. We can also work alongside your architect or engineer, or point you to one if you need drawings.
Can you match the extension to the existing house?
Yes — matching materials is what we do. As stonemasons and bricklayers we match the brick, stone, render and finish so the extension blends with the original house rather than looking bolted on. On older homes we use breathable lime where it belongs.
Do I need planning permission?
Some smaller rear extensions can be built under exemption, but many need planning. We'll tell you honestly where you stand at the site visit and can work with an architect or engineer on the drawings and application if needed.
Do you give free quotes?
Yes. We call out for a free site visit and give you a clear, itemised quote for the whole extension before any work starts.
Get my free quote
Your name and number is all we need — add a photo if handy. We’ll call you back today.
or call 086 066 6591 · WhatsApp · ★ Rated 5.0
We use the details you send to assess and respond to your enquiry. See our Privacy & Cookies page.
Thinking about an extension?
Tell us what you have in mind — we'll arrange a free site visit and an honest, itemised quote. One team, foundations to finish.